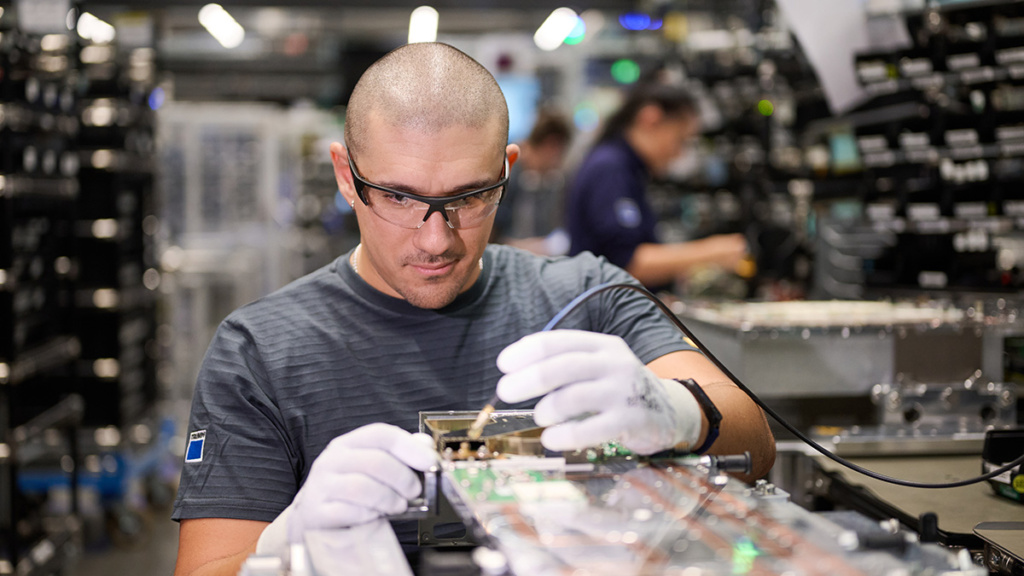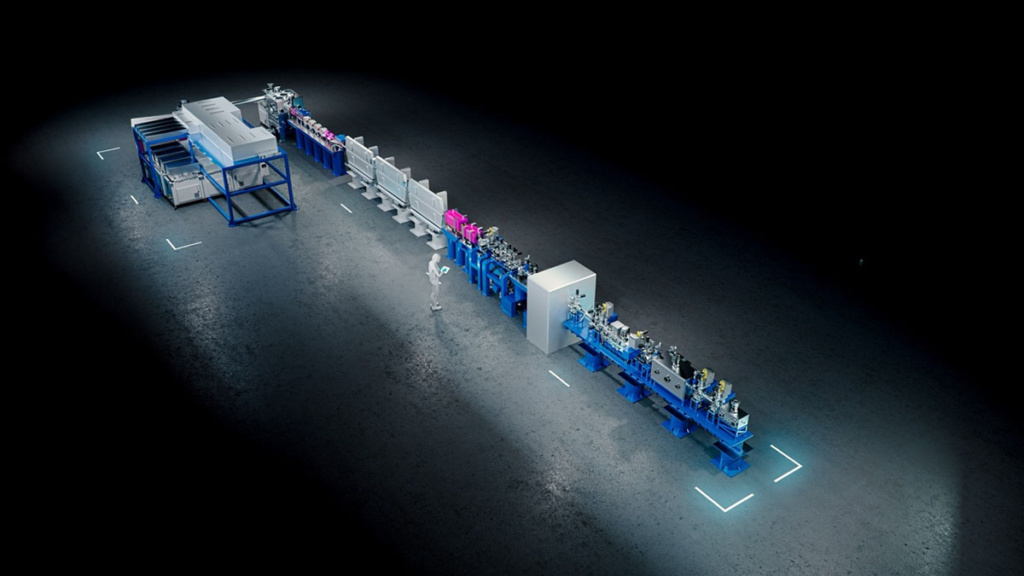
Polishing, measuring, polishing some more and measuring some more – Zeiss knows how to manufacture and measure EUV mirrors. Manufacturing high-NA mirrors made it necessary to take the metrology to the next level.
Unsurprisingly, the fabrication of high-NA mirrors is a touch trickier than the optics found in 0.33-NA scanners. For starters, the mirrors are markedly bigger. The largest mirror in a 0.55-NA tool is roughly twice as big as the equivalent in a 0.33-NA system and weighs about a factor of 10 more.
Over that larger size, Zeiss must deliver an even smoother product, requiring the German optics specialist to control surface quality on a length scale of seven orders of magnitude, ranging from macroscopic dimensions to the domain of atoms. For the reflective coatings on the mirrors, that amounts to asphalting the whole of the Netherlands so uniformly that the maximum height difference is less than the thickness of an A4 sheet of paper.